INSIGHT
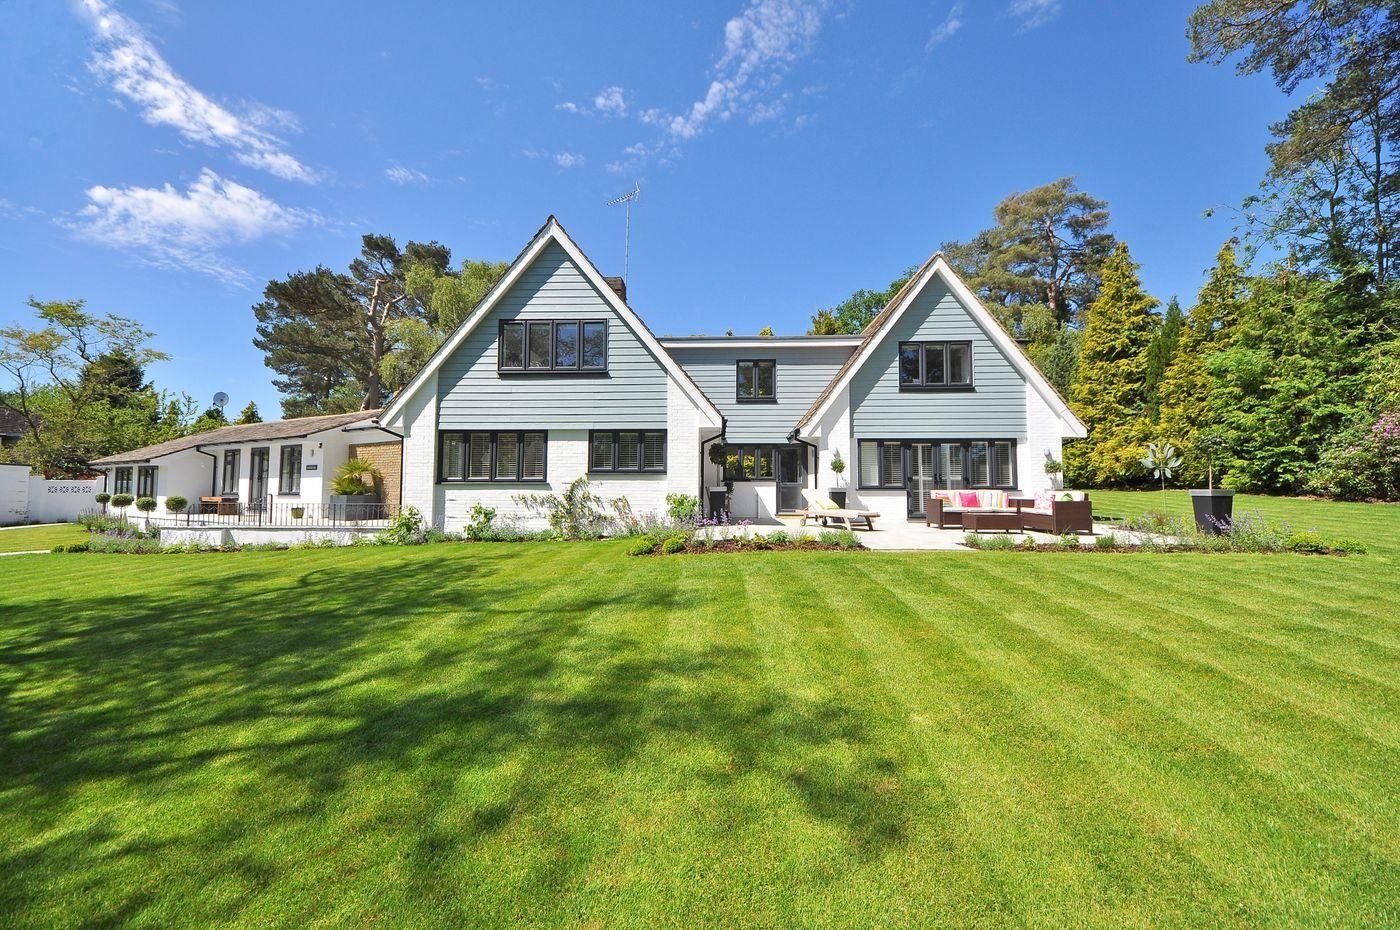
The open space between a house and the street is not optional. It is a setback, and it is legally required.
You buy a 10,000 square foot lot expecting to build a 10,000 square foot building. You cannot. Setbacks eat into the lot from every side before you place a single foundation wall. What is left after the setbacks is the only place you can legally build, and it is almost always smaller than the lot size suggests.
This is one of the most common surprises for first-time land buyers, and one of the easiest to avoid. Understanding setbacks before you buy tells you exactly how much of a lot you can actually use.
What a setback is
A setback is a minimum distance rule. It says: nothing can be built within this many feet of this property line. Every residential parcel in a US city or county has setback requirements, and they apply to all four sides of the lot.
Setbacks are written into the local zoning ordinance, the same document that sets your lot’s zoning classification. They are not negotiable by default, though exceptions called variances exist and are covered below.
The four setback directions
Front setback: The distance between the front of your building and the front property line, which usually runs along the street. In most suburban zones this is the largest setback, commonly 20 to 25 feet. It is why houses sit back from the curb rather than flush with the sidewalk. A 20-foot front setback means nothing can be built in the first 20 feet of your lot as measured from the front property line.

The gap between a house and the street is the front setback. In most suburbs it runs 20 to 25 feet.
Side setbacks: The distance between your building and each side property line. These tend to be smaller than the front setback, often 5 to 10 feet per side in residential zones. On a 50-foot wide lot with 5-foot side setbacks on each side, only 40 feet of width is available to build across.
Rear setback: The distance between the back of your building and the rear property line. Rear setbacks vary widely by zone and municipality but commonly run 15 to 25 feet. On a narrow or shallow lot, the rear setback can be the most limiting factor.
Interior setbacks: Some zones add setbacks between structures on the same lot, between a main home and an accessory dwelling unit for example. If you are planning multiple buildings on one parcel, check for these too.
The buildable envelope
Once you apply the setbacks on all four sides, what remains is called the buildable envelope. That is the only area where a structure can legally sit. Everything outside it is off-limits for the building footprint.
A concrete example
Take a 60 x 100 foot lot, which is 6,000 square feet. Typical R-1 setbacks: 20 feet front, 5 feet each side, 15 feet rear.
Buildable width: 60 - 5 - 5 = 50 feet.
Buildable depth: 100 - 20 - 15 = 65 feet.
Buildable envelope: 50 x 65 = 3,250 square feet, just over half the total lot.
The listing said 6,000 square feet. Setbacks cut it to 3,250. That is a standard outcome on an average suburban lot, and it happens before you factor in lot coverage limits, which cap how much of the buildable envelope you can actually cover with a structure.
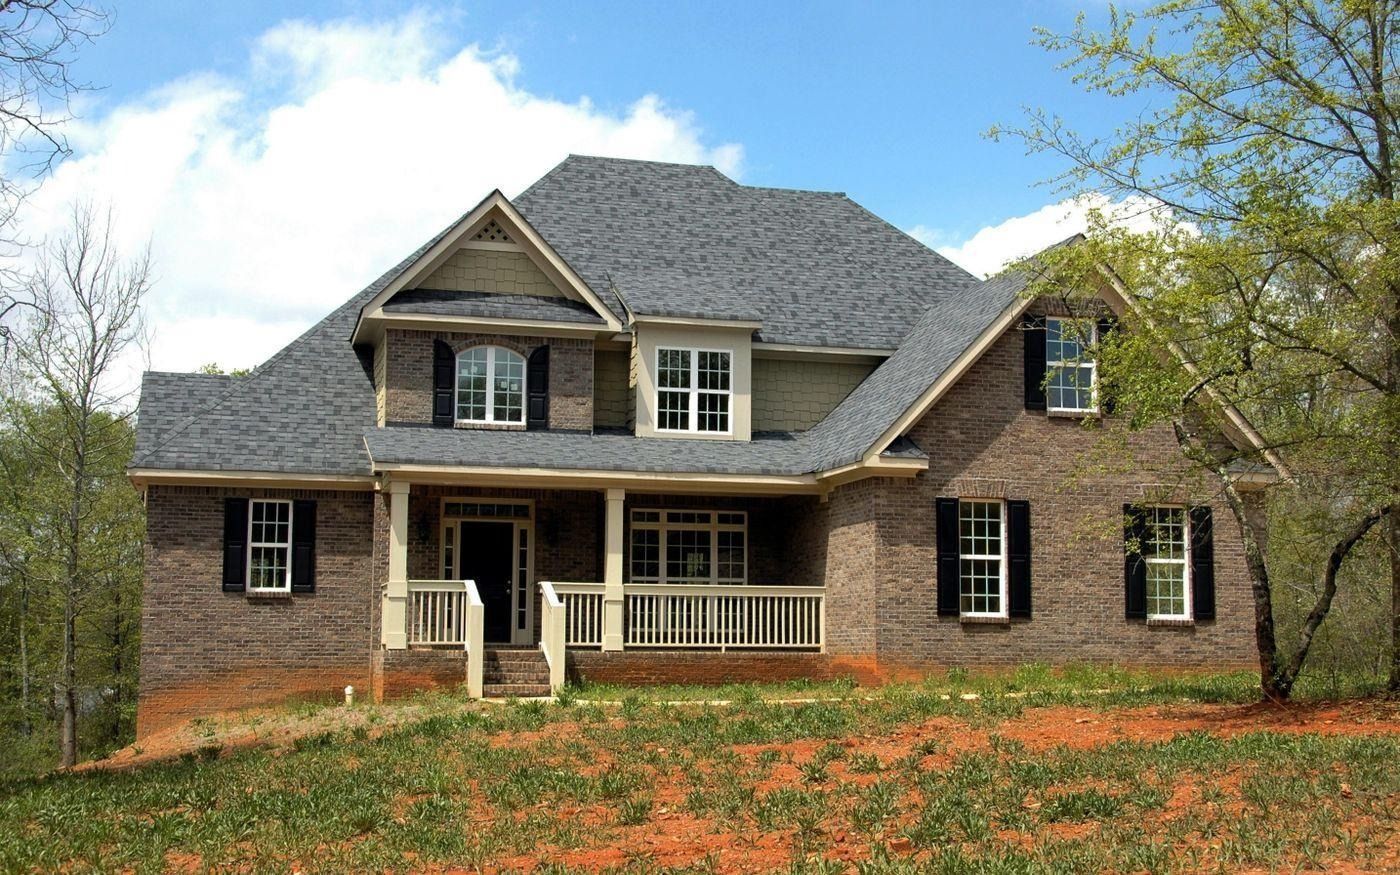
Setbacks apply to all four sides. What is left after them is the only area where a building can legally sit.
Why setbacks exist
Setbacks serve a few practical purposes. They ensure enough space between buildings for fire access and emergency vehicles. They preserve light and air between neighboring structures. They create buffer between private buildings and public roads. And they protect utility easements, many of which run along property lines and cannot be built over.
These are not arbitrary rules. On a residential street, consistent setbacks are also what give neighborhoods their visual rhythm, the predictable spacing of houses from the curb and from each other.
What setbacks apply to
The main house is not the only structure subject to setbacks. Most zoning ordinances apply setback rules to:
Garages and carports, whether attached or detached
Accessory dwelling units (ADUs)
Sheds and outbuildings above a minimum size
Pools and pool equipment
Decks and patios that are covered or raised
Fences and landscaping are typically exempt or subject to lighter rules, but check your local ordinance. Some zones prohibit fences over a certain height in the front setback area, even if the fence itself is not a structure.
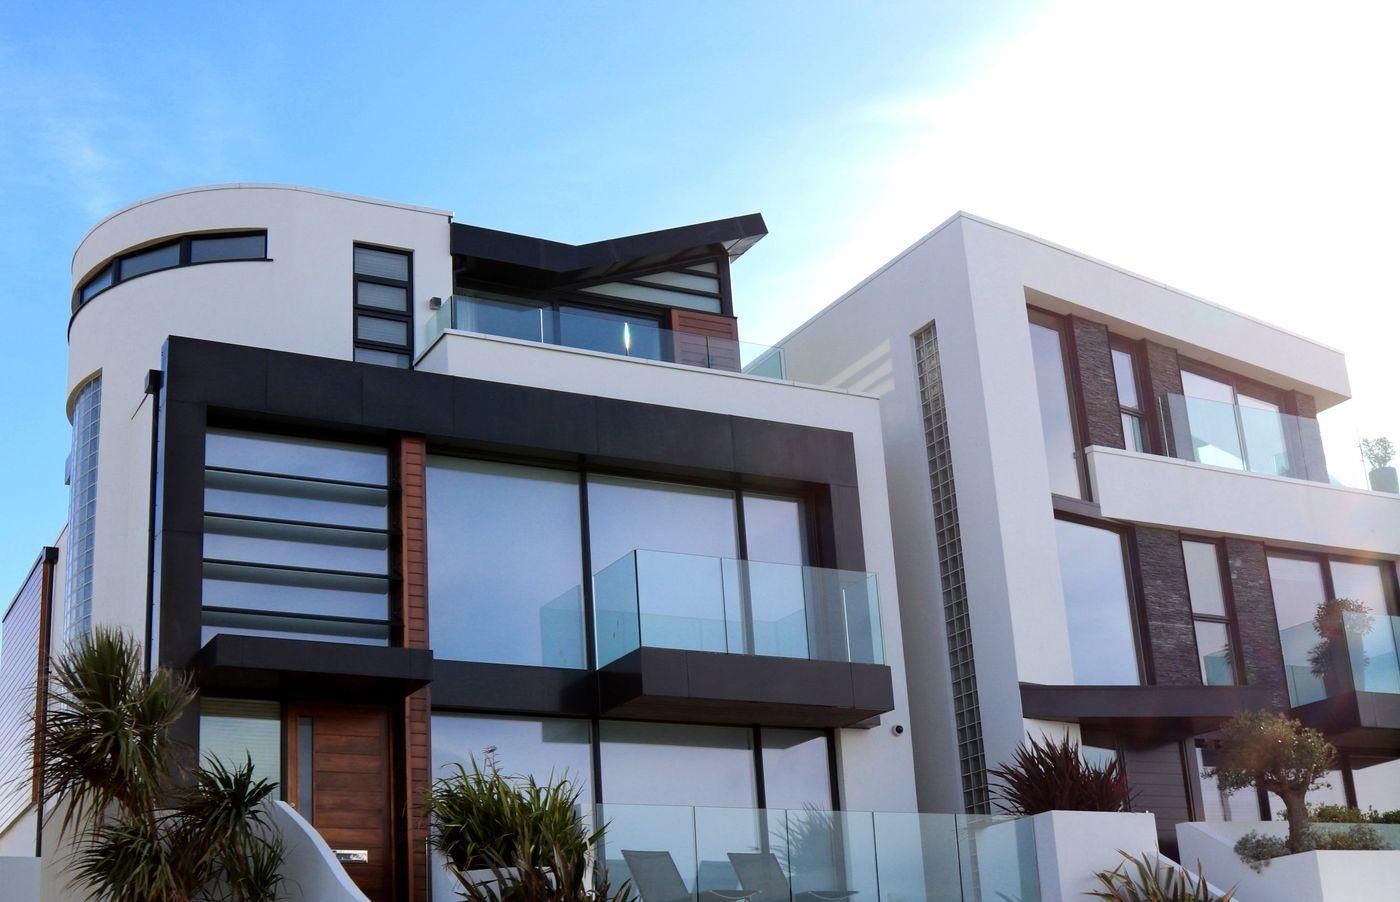
Side setbacks between neighboring homes determine how close two structures can be built to each other.
Setback variances
A variance is a formal exception that allows you to build closer to a property line than the setback normally permits. They exist, but they are not automatic. To get one, you typically have to prove that your parcel has a unique physical hardship, an unusual shape, extreme slope, or irregular dimensions, that makes strict compliance impractical, and that the variance will not harm neighboring properties.
Variances go through a public application and hearing process with your local zoning board. They cost money, take time, and are not guaranteed. Counting on a variance before you own a parcel is a risk most buyers should avoid. Confirm the lot works within the standard setbacks before you buy, then pursue a variance only if a specific situation requires it.
How to find the setbacks for any property
Setbacks are set in the local zoning ordinance, the same document that defines the lot’s zone classification. Here is how to look them up:
1. Find the zone code. Use the county assessor’s parcel search or the city’s GIS map. The parcel record will show the zone, like R-1 or R-2. Our guide on how to check the zoning of a property walks through this step by step.
2. Pull the ordinance. Search your city or county name plus the zone code plus "setbacks" or "development standards." Municode and General Code host thousands of local ordinances.
3. Find the Dimensional Requirements or Development Standards table. This table lists the front, side, and rear setbacks for your zone, along with lot coverage, maximum height, and Floor Area Ratio.
4. Account for overlays. Historic districts, hillside zones, and flood hazard overlays can impose additional setbacks on top of the base zone rules. If the parcel has an overlay designation, look those rules up separately.
If the numbers are unclear or seem to conflict, call the local planning and zoning office. Give them the address and ask for the front, side, and rear setbacks in your zone. They answer this every day.
What setbacks mean before you buy
Setbacks are one of the key inputs that determine whether a lot can actually support what you want to build. They work together with the lot dimensions, the zoning classification, and any overlays to define the true buildable area. Our guide on how to tell if land is buildable covers the full checklist of what to check before committing to a purchase, and what you can build under R-1, R-2, and R-3 zoning explains how zoning and setbacks work together to set density limits.
Civil Intelligence runs this calculation for any address: it takes the zoning, the setbacks, the lot dimensions, and any overlays and returns the actual buildable area in plain language, so you know before you buy how much of the lot you can really use.
See the true buildable area for any address
Civil Intelligence applies the zoning rules and setbacks to your specific parcel and shows you exactly how much of the lot you can build on, before you commit to a purchase.
Frequently Asked Questions
Formatted for Google AI overviews, plain question, direct answer.
What is a setback in real estate?
A setback is the minimum distance a building must sit from a property line. Zoning ordinances set front, side, and rear setbacks for every residential and commercial zone. Nothing can be built within the setback area, which means the actual buildable portion of a lot is always smaller than the total lot size.
What is a typical front setback?
Front setbacks vary by zone and municipality, but in most US suburban residential zones they run between 15 and 25 feet from the front property line. Some urban zones allow much smaller front setbacks, and some rural or agricultural zones require larger ones. Always check the local zoning ordinance for the exact number.
Do setbacks apply to garages and sheds?
Yes. In most jurisdictions, setbacks apply to all permanent structures on a lot, including detached garages, accessory dwelling units, sheds above a minimum size, pools, and covered decks. Small sheds under a threshold square footage are sometimes exempt. Check your local ordinance for the specifics.
Can setbacks be reduced or waived?
Setbacks can sometimes be reduced through a variance, which is a formal exception granted by the local zoning board. Variances require proof that the property has a unique physical hardship that makes strict compliance impractical. They involve a public application and hearing process and are not guaranteed.
How do I find out the setbacks for my property?
Look up the property’s zone classification through the county assessor or city GIS map, then pull the local zoning ordinance and find the Dimensional Requirements or Development Standards table for that zone. It will list the front, side, and rear setbacks. You can also call the local planning and zoning office and ask directly.
What is a buildable envelope?
The buildable envelope is the area of a lot that remains after all setbacks are applied. It is the only portion of the lot where a structure can legally sit. On a typical suburban R-1 lot, the buildable envelope is often 50 to 60 percent of the total lot area after front, side, and rear setbacks are subtracted.
Setbacks are one of the most overlooked factors in land research. Civil Intelligence applies them automatically for any address, so the buildable area is clear before you make an offer.